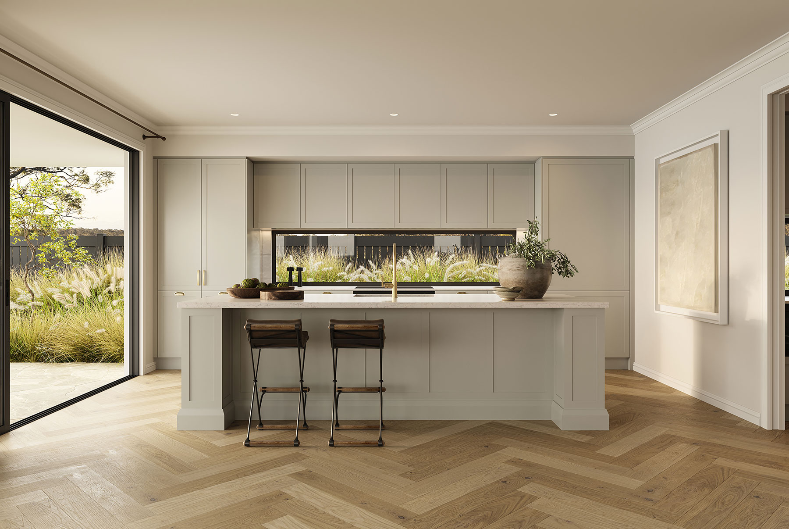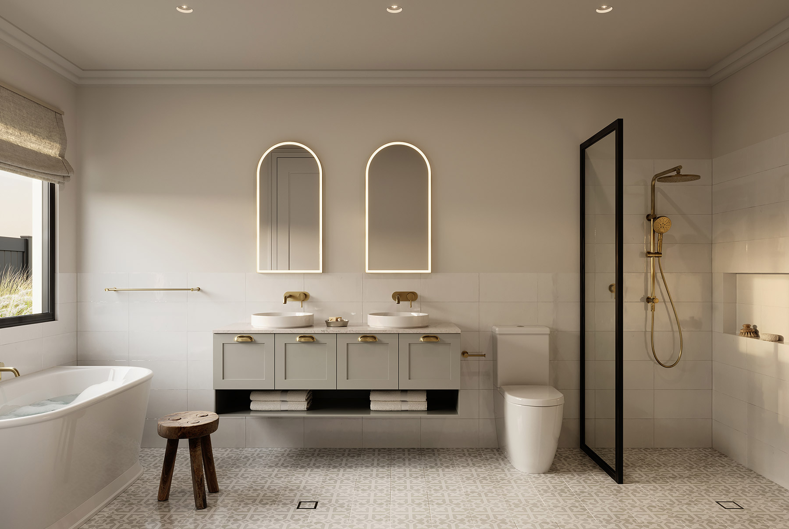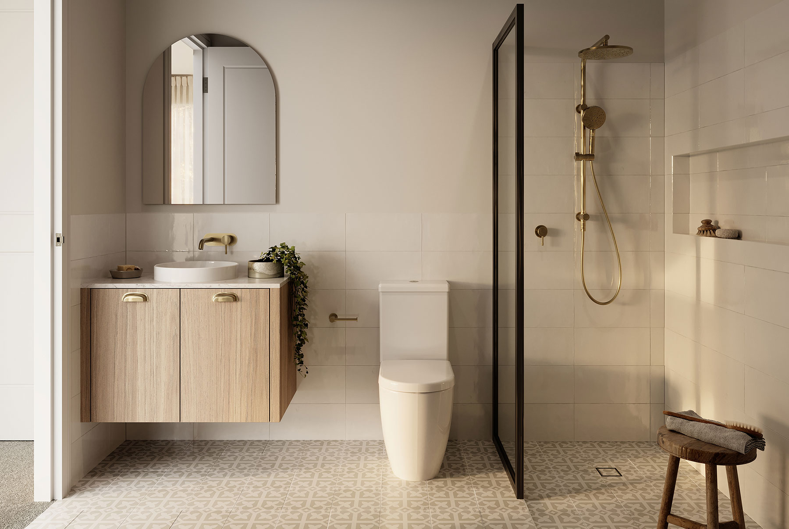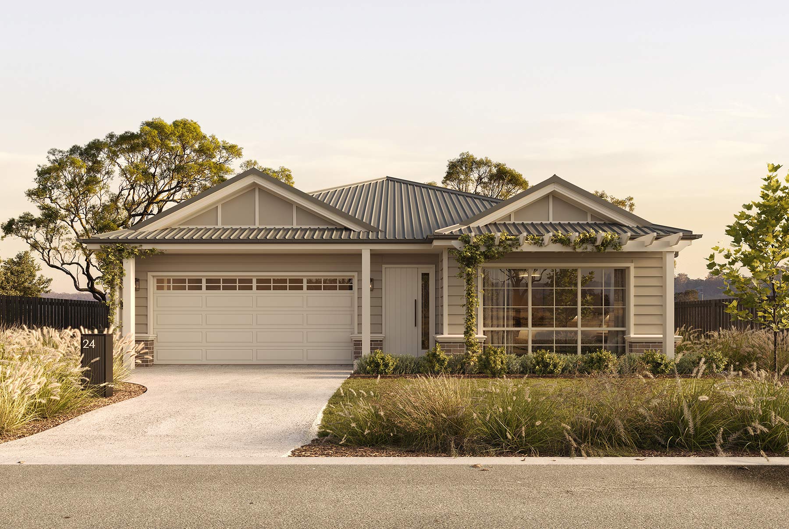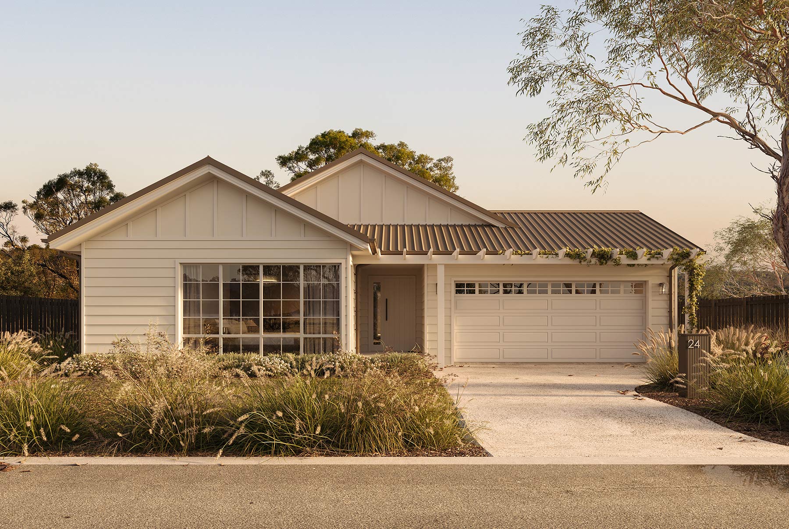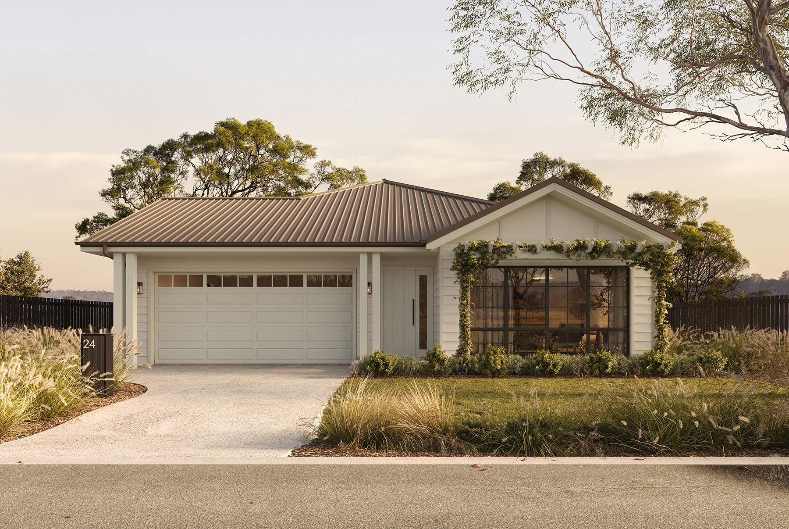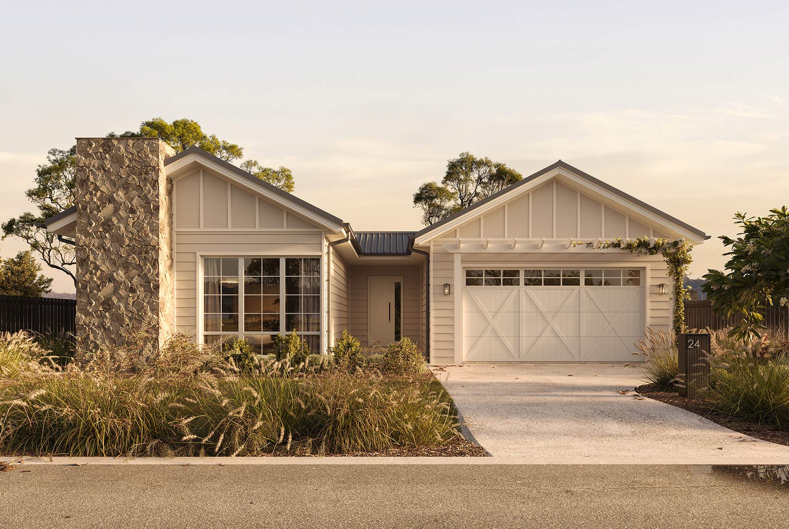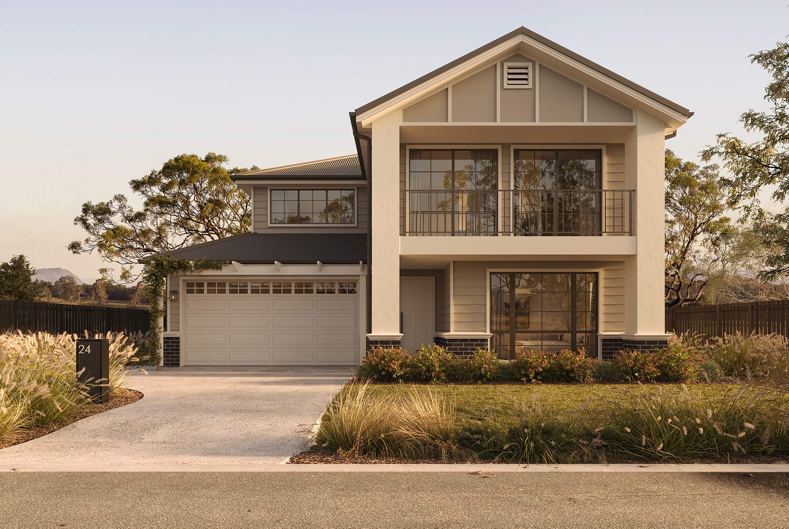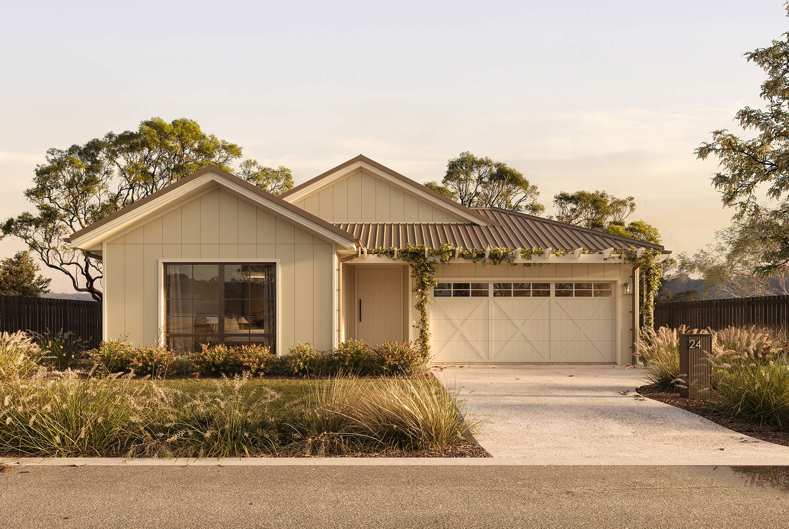
Thoughtfully planned for easy single-level living, this four-bedroom home balances generous shared spaces with privacy for family and guests. The open-plan kitchen, dining and family area forms the heart of the home, flowing directly to the rear terrace, while a separate rumpus provides a second living space to retreat and unwind. Each bedroom enjoys its own ensuite, with the master suite also featuring a generous walk-in robe. A pantry, powder room, dedicated laundry and double garage complete a considered design created for relaxed living and effortless entertaining.
Featured Inclusions
External
- Painted weatherboard
- Tiled porch & terrace
- Colorbond roof with thermal blanket
- 2.4m high stacker doors to terrace
- Aluminium mesh window & door screens
Internal
- 2.5m high ceilings
- Hybrid timber floor to living areas and carpet to bedrooms
- Ducted 3-zone air conditioning
- 2kW solar system
Kitchen
- Polyurethane joinery with soft-close doors
- 40mm manufactured stone on island benchtop
- 20mm manufactured stone on remaining kitchen benchtops
- Smeg appliances
- Butler’s pantry with sink
- Cold water point to fridge
Bathrooms
- Floating 20mm manufactured stone-top vanities, with double vanity and double shower to master ensuite
- Frameless shower screen to master ensuite; semi-frameless shower screens to remaining bathrooms
- Tiled shower niches and bath hob
Laundry
- Polyurethane joinery with soft-close doors
- 20mm manufactured stone benchtop
- Stainless steel sink
Landscaping
- Front yard: Concrete driveway; turf; planting to front boundary & façade
- Rear yard: Turf; feature tree; mulch to side boundaries
- Side boundaries: Gravel to house perimeter; mulch & screen planting to selected areas
- Prefinished metal or star picket & wire fencing to boundaries